Evaluate the Space and Plan the Layout
When designing a small home, it’s crucial to evaluate the space and plan the layout effectively. Start by assessing your small home’s dimensions and shape to determine how best to maximize the available area. Consider factors like traffic flow, functionality, and furniture placement. With careful planning, you can create a well-designed layout that optimizes every inch of your small home.
Assessing Your Small Home Space
Assessing your small home space is a crucial first step in designing a functional and spacious layout. Measure the dimensions of each room to determine how best to utilize the available area. Consider the shape of the rooms and any architectural home features that may impact furniture placement. By thoroughly evaluating your space, you can make informed decisions when planning the layout of your small home.
Effective Layout Planning
When it comes to designing a small home, effective layout planning is key. Consider the flow of the space and how each room will be used. Optimize furniture placement by creating functional zones and leaving enough room for movement. Think about ways to maximize storage without sacrificing style or functionality. With careful planning, you can create a layout that makes your small home feel spacious and organized.
Utilize Space-Saving Furniture and Storage Solutions
When designing a small home, it’s important to make the most of every inch of space. Choose furniture that is compact and multi-functional, such as a sofa bed or a coffee table with built-in storage. Look for creative storage solutions like wall-mounted shelves or under-bed storage containers. By maximizing both furniture and storage options, you can create a clutter-free and functional living space in your small home.
Choosing Furniture for Small Spaces
When it comes to small home furnishing, it’s crucial to select furniture that is both functional and space-saving. Look for pieces that are compact in size but still provide ample seating or storage options. Consider multipurpose furniture, such as a sofa bed or a dining table that can be folded away when not in use. By choosing the right furniture, you can maximize the available space in your small home while still maintaining style and comfort.
Maximizing Storage Options
When it comes to designing a small home, storage is key. Make the most of your space by incorporating clever storage solutions. Consider utilizing vertical space with tall bookshelves or wall-mounted cabinets. Opt for furniture pieces that have built-in storage compartments, such as ottomans or beds with drawers underneath. Use organizers and dividers in drawers and closets to maximize their efficiency. By maximizing storage options, you can keep your small home organized and clutter-free.
Incorporate Light Colors and Natural Light
One effective way to make a small home feel more spacious is by incorporating light colors and maximizing natural light. Light colors such as whites, creams, and pastels can create an illusion of openness and brightness. Additionally, allowing natural light to flow into your space through windows or skylights can make the room feel airy and inviting. These simple design choices can greatly enhance the overall perception of space in your small home.
Benefits of Light Colors in Small Spaces
Incorporating light colors in small spaces can have several benefits. Light hues such as whites, creams, and pastels visually expand the room, making it feel more spacious and open. These colors also reflect natural light, enhancing the brightness of the space. By using light colors on walls, furniture, and accessories, you can create a welcoming and airy atmosphere in your small home.
Enhancing Natural Light Flow
To enhance the natural light flow in your small home, consider using sheer curtains or blinds that allow sunlight to filter through. Place mirrors strategically across from windows to reflect and amplify the natural light. Additionally, keep windows clean and free of obstructions to maximize the amount of light entering the space. These simple techniques can make a significant difference in brightening up your small home.
Use Mirrors and Strategic Lighting
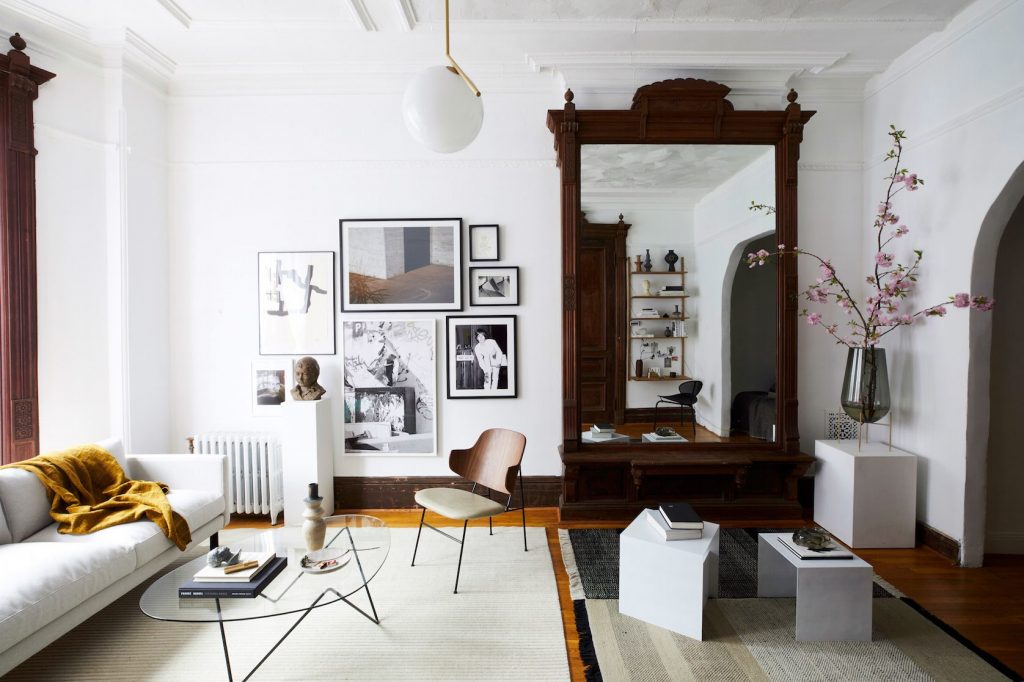
Mirrors and strategic lighting can play a crucial role in making a small home feel more spacious. Placing mirrors strategically across from windows helps to reflect natural light and create the illusion of a larger space. Additionally, incorporating adequate lighting fixtures throughout the home can brighten up dark corners and make the space feel more open and inviting.
Mirror Placement in Room Design
When it comes to mirror placement in room design, strategic positioning is key. Placing mirrors across from windows can help reflect natural light and make the space appear larger. You can also use mirrors on walls or as decorative pieces to add depth and dimension to a small home. Experiment with different sizes and styles to find what works best for your space.
Designing with Adequate Lighting
Proper lighting is crucial in small home design. Use a combination of natural and artificial light sources to create a well-lit space. Consider installing recessed lighting or track lighting to illuminate the room evenly. Task lighting, such as desk lamps or under-cabinet lights, can provide focused illumination for specific areas. Experiment with different light fixtures and bulbs to achieve the desired ambiance in your small home.
Implement Multi-Functional Areas and Smart Organization
Creating multi-functional areas is essential in small home design. Choose furniture that serves multiple purposes, such as a sofa bed or a coffee table with built-in storage. Maximize vertical space by using wall-mounted shelves or hanging organizers. Keep your home organized by utilizing baskets, bins, and drawer dividers. With smart organization strategies, you can make the most out of your limited space.
Creating Multi-Functional Spaces
Creating multi-functional spaces is a key aspect of small home design. By choosing furniture that serves multiple purposes, such as a sofa bed or a coffee table with built-in storage, you can maximize the functionality of each area. Additionally, utilizing wall-mounted shelves and hanging organizers can help make the most of vertical space. With smart organization strategies, your small home can feel spacious and efficient.
Organizing Efficiently
When it comes to organizing a small home, efficiency is key. Utilize storage bins and labels to keep items organized and easily accessible. Consider utilizing vertical space with shelves or hanging organizers. Create designated areas for different activities, such as a workspace or a relaxation corner. By organizing efficiently, you can make the most of your small home and create a clutter-free environment.
Read more: From Runway to Real Life: Recreating High Fashion Looks for Women
Conclusion
In conclusion, designing a small home that feels spacious is possible with careful planning and smart solutions. By evaluating the space, utilizing space-saving furniture and storage solutions, incorporating light colors and natural light, using mirrors and strategic lighting, implementing multi-functional areas, and organizing efficiently, you can create a beautiful and functional living space even in a small home. With these tips, you can make the most of your limited square footage while still enjoying comfort and style.
Summary of Small Home Design Tips
When designing a small home, it’s important to evaluate the space and plan the layout effectively. Utilizing space-saving furniture and storage solutions can help maximize the available space. Incorporating light colors and natural light can make the space feel more open and spacious. Mirrors and strategic lighting can also enhance the perception of space. Implementing multi-functional areas and organizing efficiently are key to maximizing functionality in a small home. By following these tips, you can create a beautiful and functional living space even in a limited area.
Final Thoughts and Recommendations
In conclusion, designing a small home can be a challenging task, but with the right strategies, it is possible to create a space that feels spacious and functional. By evaluating the available space and planning the layout effectively, utilizing space-saving furniture and storage solutions, incorporating light colors and natural light, using mirrors and strategic lighting, implementing multi-functional areas and organizing efficiently, you can optimize your small home design. Remember to prioritize functionality while still maintaining aesthetic appeal. With these tips in mind, you can create the best small home for your needs in any location.